When evaluating tool room operating expenses, conventional grinding often looks like the clear financial winner on paper. The machinery carries a lower initial capital price tag, operator setup is straightforward, and for basic utility jobs, manual grinding gets the component back on the shop floor relatively quickly.
However, when you are working with high-wear tungsten carbide tooling, evaluating cost strictly by initial machine time or upfront setup pricing is a dangerous financial trap. Modern production lines operate under relentless pressure, demanding dimensional accuracy held down to the ten-thousandths of an inch (<0.0001″).
Comparing conventional manual grinding to automated CNC precision grinding isn’t just a comparison of two different shop tools—it is an evaluation of scrap rates, tool longevity, and the hidden operational costs of thermal damage. At Bulls-Eye Precision, our approach to our services centers on eliminating these exact inefficiencies through technical rigor.
Upfront Costs vs. Total Cost Per Part
To understand the real economics of tool room operations, plant managers must look beyond the initial invoice and evaluate the total cost per finished part. While conventional grinding equipment requires less capital expenditure to purchase and install, its operational costs compound rapidly on high-volume or high-precision jobs.
1. The Throughput and Labor Gap
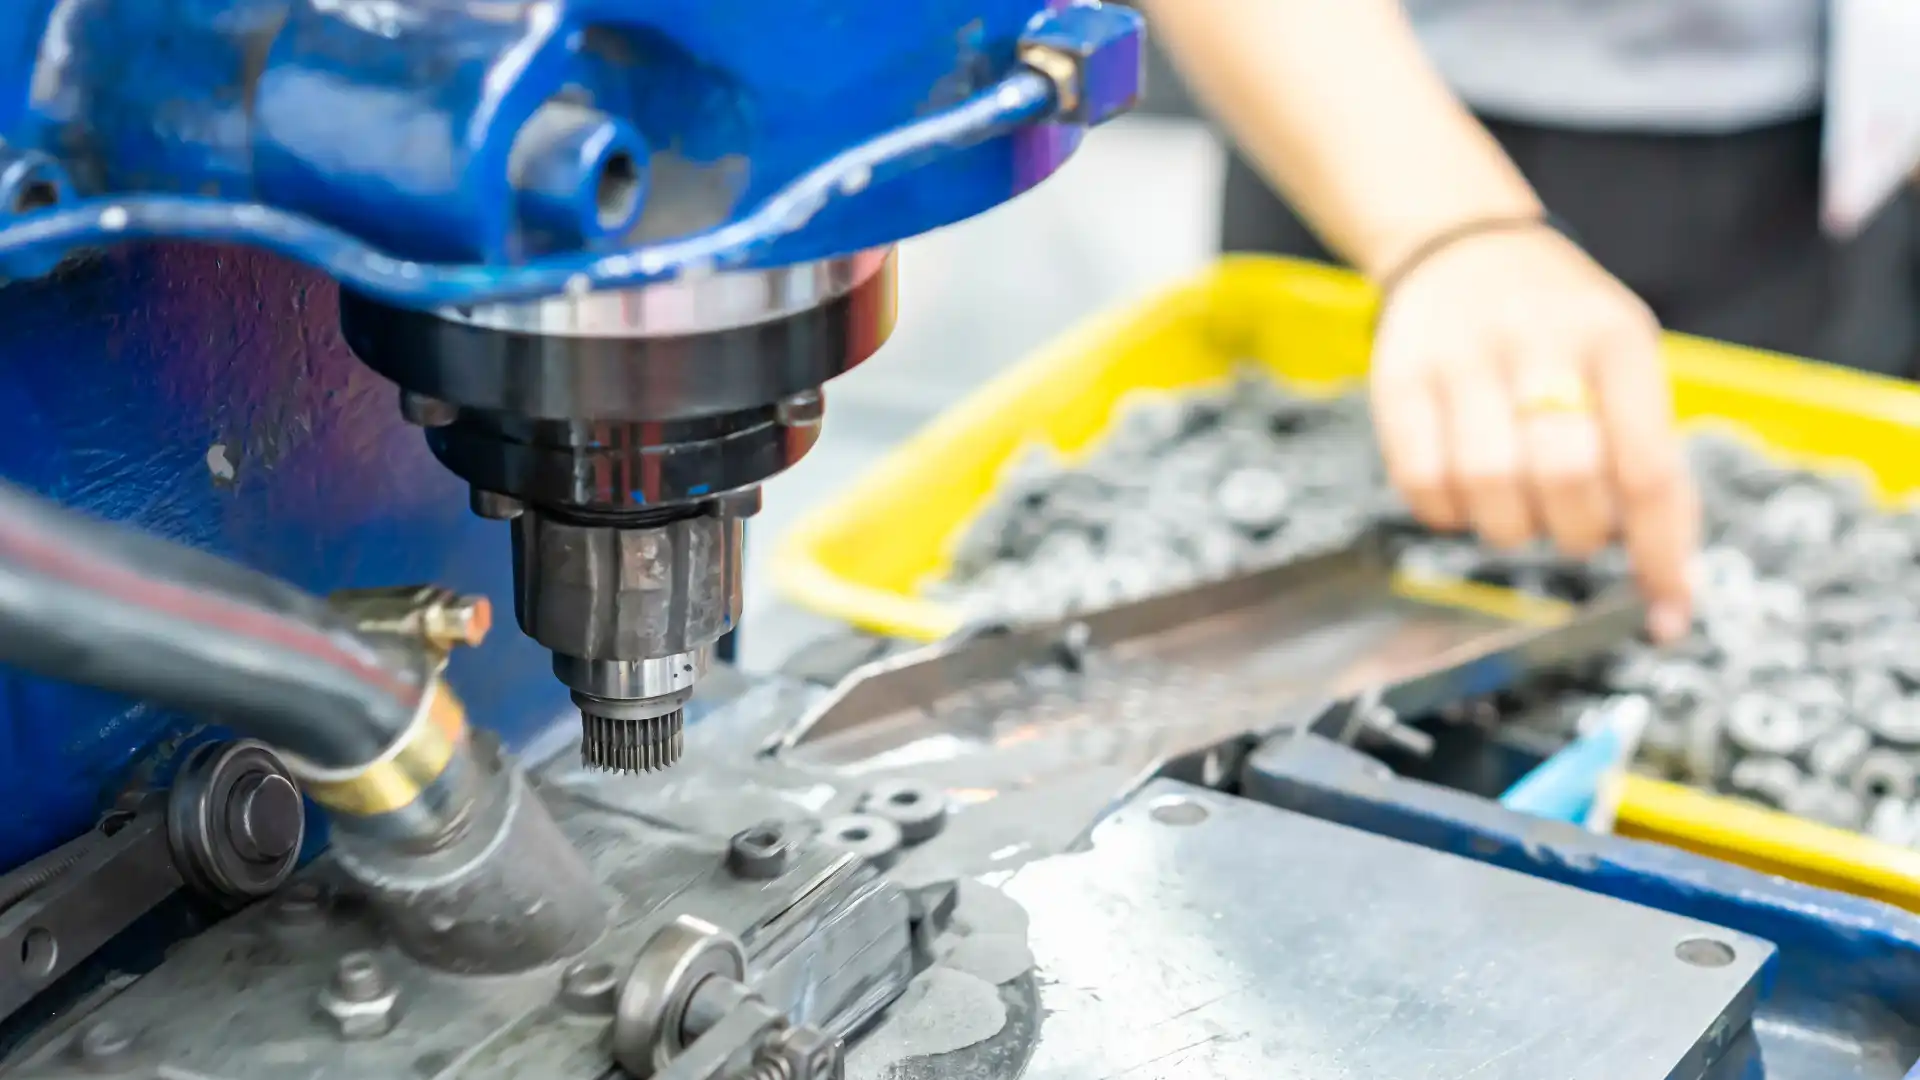
Manual grinding relies entirely on the physical skill, speed, and continuous focus of an individual machinist. Every pass requires manual measurements, hand adjustments, and constant physical monitoring. A complex profile that takes hours to carefully step out on a conventional machine can often be completed in a fraction of the time on an automated, multi-axis CNC grinder. Over a production run, those extra billable labor hours swallow up any initial savings in machine setup.
2. Scrap and Variance Rates
The most expensive piece of tooling in your facility is the one that gets scrapped after hours of labor have already been invested into it. Human error is an inherent risk in conventional grinding. A single momentary slip in manual hand-wheel pressure, a miscalculated dial turn, or physical fatigue can instantly take a critical dimension out of specification. In contrast, CNC precision grinding follows exact digital programming, holding identical tolerances across the first part, the tenth part, or the hundredth part without variance.
The Sub-0.0001″ Tolerance Threshold: Where Manual Falls Short
As manufacturing requirements become increasingly stringent, tolerance expectations have shifted from thousandths of an inch down to ten-thousandths (<0.0001″). Achieving and maintaining this level of precision manually across multiple tool cycles is virtually impossible for several technical reasons:
[Conventional Manual Grinding]
↳ Dependent on operator feel & manual dials
↳ High risk of geometric deviation (bell-mouthing)
↳ Inconsistent micro-tolerances across runs
[Automated CNC Precision Grinding]
↳ Guided by digital programming & sub-micron encoders
↳ Maintains absolute axial symmetry & concentricity
↳ Guaranteed repeatability under 0.0001″ tolerances
Eliminating Geometric Errors
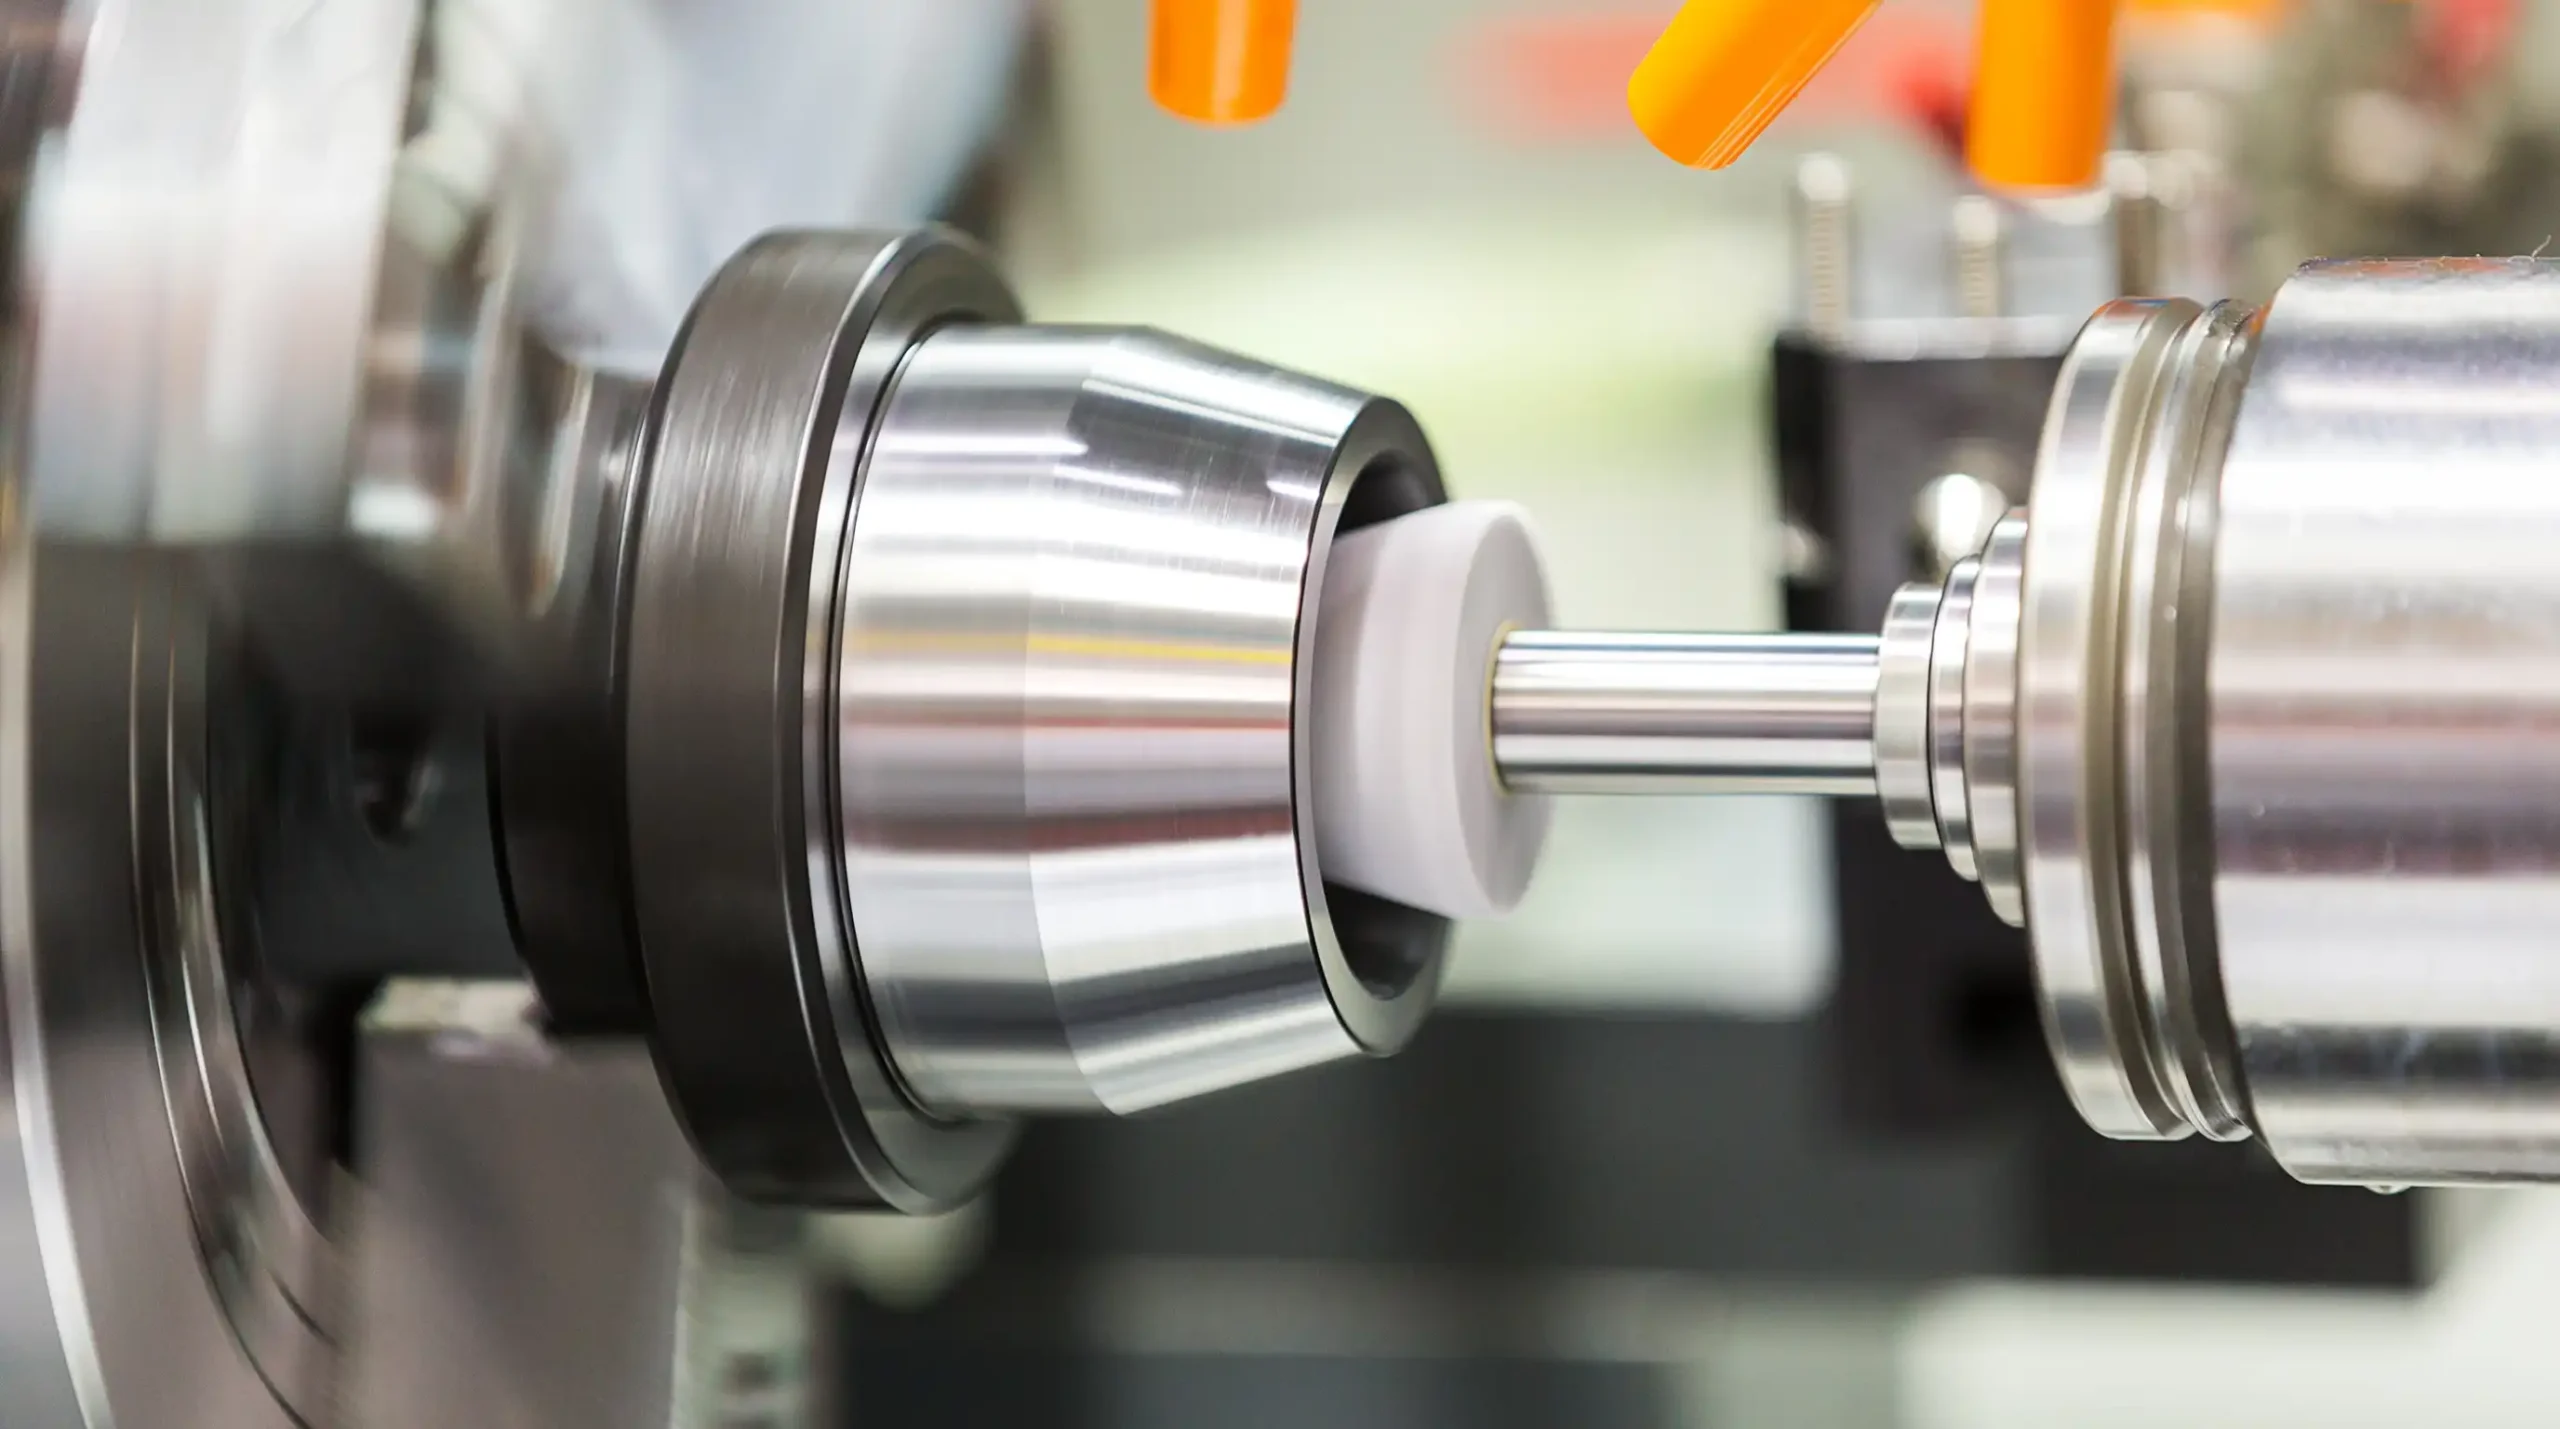
When grinding internal bearing surfaces—such as those found in specialized carbide tooling or precision dies—maintaining absolute concentricity relative to the outer casing is vital. Conventional grinding frequently introduces subtle geometric flaws, such as bell-mouthing or asymmetric ovality. Even if the internal diameter reads correctly on a basic micrometer at one specific depth, a bell-mouthed profile distributes pressure unevenly across the workpiece during operation, leading to premature tool wear or product defects.
Metrology-Driven Consistency
Modern CNC grinding systems operate in tandem with advanced metrology equipment. Digital probing and optical measurement systems feed real-time positional feedback directly to the machine’s controller, compensating automatically for grinding wheel wear during the cycle. This level of closed-loop verification guarantees that complex geometries, custom radii, and strict print specifications are matched perfectly every single time.
The Hidden Threat: Thermal Micro-Cracks and Binder Integrity
Beyond dimensional accuracy, the most critical difference between conventional and automated CNC grinding lies in what happens beneath the surface of the carbide material.
Tungsten carbide is a composite material consisting of hard carbide grains bound together by a metal matrix (typically cobalt). While tungsten carbide is exceptionally hard and wear-resistant, it is highly sensitive to rapid thermal expansion and thermal shock.
High-Friction Grinding
│
▼
Uncontrolled Localized Heat
│
▼
Cobalt Binder Expansion
│
▼
Sub-Surface Micro-Cracking ──► Catastrophic Line Failure Under Stress
The Friction Problem
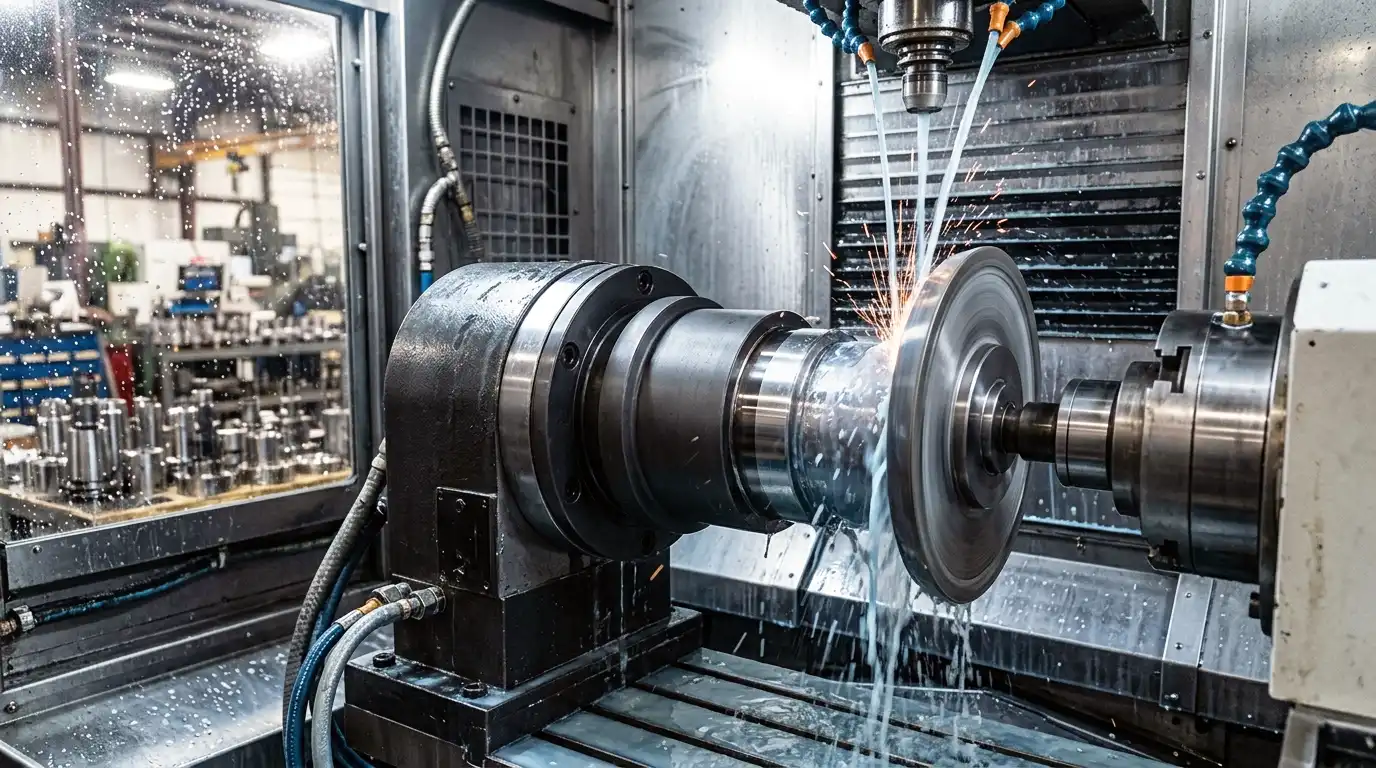
Conventional grinding setups often struggle to deliver continuous, high-pressure coolant directly to the precise point of grinding wheel contact. Without high-volume liquid cooling, intense localized friction heat generates instantly at the grinding zone.
Altering the Binder Matrix
When tungsten carbide undergoes intense thermal spiking, the cobalt binder expands at a different rate than the carbide grains. This rapid thermal differential creates extreme internal mechanical stress, altering the binder structure and inducing invisible thermal micro-cracking just beneath the ground surface.
Invisible Field Failures
These thermal micro-cracks are completely invisible to the naked eye and often go undetected during standard dimensional inspection. However, once the tool is installed back on a high-stress production line, the immense cyclic pressure forces those hidden micro-fractures to rapidly propagate. The tool shatters unexpectedly, and the failure is often falsely blamed on “poor raw carbide quality” when the root cause was actually thermal damage during manual grinding.
Automated CNC grinding eliminates this risk by utilizing continuous, flood-cooled fluid delivery systems that keep both the tool and the diamond wheel at a stable, controlled temperature throughout the entire process. While secondary processes like final polishing refine surface finish, the foundational structural integrity must first be secured during the grinding pass.
Making the Right Choice for Your Tool Room
While conventional manual grinding still holds value for low-stress, rough-utility tasks or basic fixture modifications, trusting high-wear production tooling to manual processes is an expensive risk.
When you factor in operator labor, high scrap rates, micro-tolerance capability, and the hidden cost of heat-damaged tools, automated CNC grinding delivers a vastly superior return on investment. By protecting the structural integrity of your pre-paid raw materials and guaranteeing strict print tolerances, CNC precision grinding ensures your tools spend more time running on the factory floor and less time sitting in the scrap pile. Learn more about our story and our engineering philosophy to see how we help plants maximize tooling lifecycles.
Take a close look at your current tool wear patterns and field failure rates. Contact us today to speak with a specialist about evaluating your custom tooling specs and restoring your high-wear components with metrology-backed precision.