When a high-volume metal stamping or forming line suddenly grinds to a halt due to a fractured punch or a shattered die, the initial reaction in the toolroom is predictable: blame the raw material.
On the surface, it seems logical. Tungsten carbide is prized across modern manufacturing for its exceptional compressive strength and extreme abrasion resistance. When a punch chips at the working tip or splits axially down the shank, maintenance logs frequently cite “a bad batch of carbide.”
However, metallurgical failure analysis tells a vastly different story. Catastrophic carbide failure is rarely the fault of raw material composition. More often, the root cause traces back to mechanical and thermal stress concentrations introduced during machining, subtle press misalignments, or inadequate edge conditioning.
To eliminate premature tooling fractures, engineering and production teams must look beyond standard hardness ratings and diagnose the mechanical mechanisms that cause carbide tooling to shatter under load.
1. The Concentricity Trap: Bending Moments Under Dynamic Load
Tungsten carbide possesses extraordinary compressive strength—often exceeding 600,000 psi depending on binder content. Yet, its tensile strength is only a fraction of that figure. Carbide is inherently brittle; it does not yield or deform plastically under uneven stress. It fractures.
When forming punches and dies operate on high-speed mechanical presses, even the slightest deviation in tool concentricity converts pure compressive force into lateral bending moments. In an ideal setup, the press ram delivers purely axial downward force that the carbide body can easily withstand. However, when runout between the shank and the working diameter is introduced during grinding—even by as little as 0.0003″—the punch no longer enters the die opening centered.
As the stroke reaches bottom-dead-center, this geometric misalignment exerts severe dynamic side-loading against the tool. The resulting bending moment creates a high-tension stress zone along the outer radius of the punch. Because tungsten carbide has virtually no tensile elasticity to absorb or deflect that lateral pressure, the tool fails via catastrophic axial shear. Operators are often left puzzled as to why a punch engineered for millions of hits suddenly snaps after only a few thousand cycles.
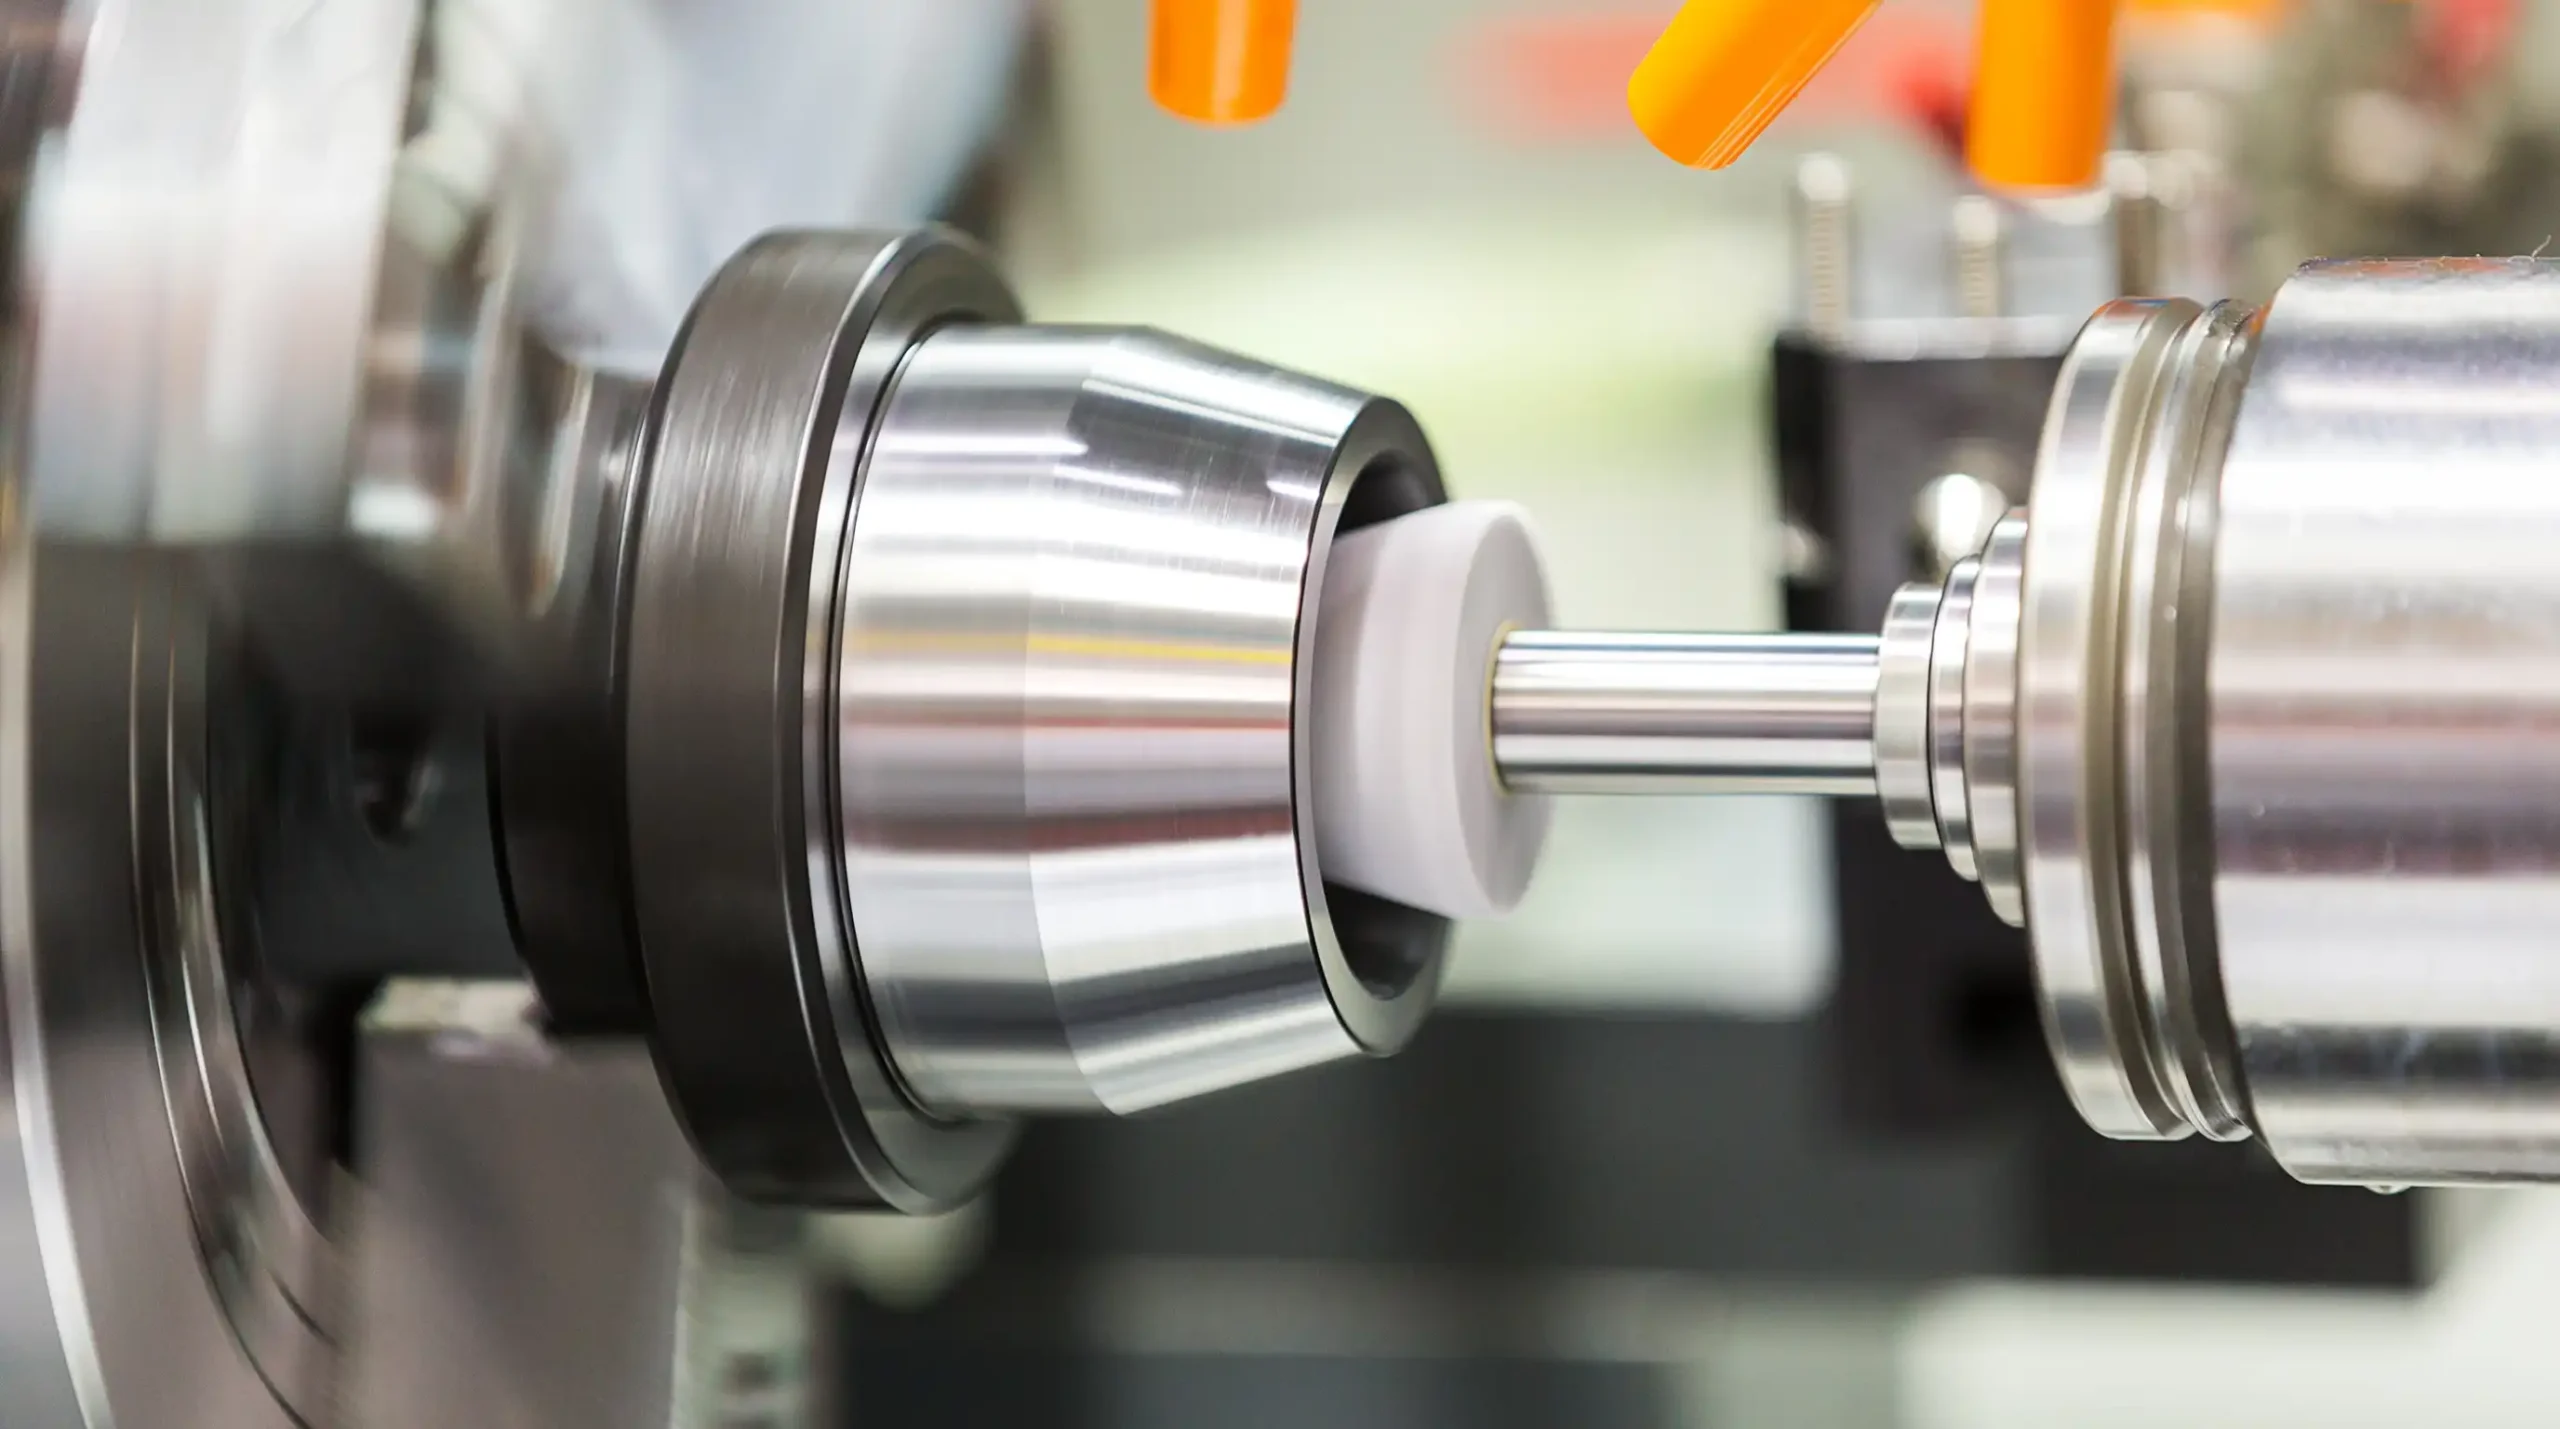
Holding absolute concentricity demands specialized grinding systems that maintain continuous axial alignment. Machining both the mounting shanks and intricate working geometries in a single automated setup eliminates the stacked runout errors that inevitably plague manual, multi-operation setups. Learn how our services utilize closed-loop metrology and multi-axis CNC grinding to guarantee true axial symmetry across every run.
2. Uncontrolled Micro-Burrs and Edge Honing
A razor-sharp ground cutting edge is an asset on standard high-speed steel (HSS) tooling. On a tungsten carbide punch, an unhoned, razor-sharp edge is an invitation to rapid edge degradation.
When grinding carbide using diamond abrasive wheels, the perimeter edge inevitably retains microscopic raggedness—individual carbide grains exposed along the cutting corner without sufficient lateral support from the surrounding cobalt binder. Under the intense, repetitive contact shock of piercing heavy-gauge alloys or work-hardening stainless steels, these unsupported grains immediately fracture and break away.
This initial loss of material creates microscopic notches along the cutting perimeter. In physics, any sharp notch functions as a severe stress-concentration multiplier. As the press cycles, continuous dynamic impact drives mechanical stress straight into those micro-notches, rapidly propagating fine fractures through the carbide substrate until a macroscopic chunk flakes off.
Applying controlled edge conditioning replaces these fragile, razor-thin borders with a uniform micro-radius. Whether through an engineered waterfall hone, precision vibratory tumbling, or specialized polishing, conditioning redistributes high-impact shock over a broader cross-section of the cobalt binder matrix. By shielding the cutting perimeter from localized notch stress, edge conditioning dramatically extends stroke life between sharpening cycles.
3. The Thermal Shadow: Binder Degradation During Toolroom Rework
Not all tooling damage originates on the stamping line; a significant portion is introduced right inside the toolroom during rework or sharpening.
Tungsten carbide tools rely on a ductile metallic cobalt matrix to bind individual carbide grains into a cohesive, impact-resistant structure. When a punch or die is resharpened on a conventional grinder without adequate high-pressure flood cooling, friction quickly drives localized contact temperatures beyond 1,200°F at the grinding zone.
This sudden spike in temperature causes severe differential thermal expansion between the tool’s constituent elements. Cobalt expands much faster than tungsten carbide grains during rapid heat cycles. That thermal mismatch tears the binder matrix apart at a microscopic scale, producing a dense web of sub-surface cracks known in metallurgical failure analysis as “thermal checking” or grinding crazing.
These micro-fractures hide just below the freshly ground surface and easily slip past standard optical inspections. However, the moment that resharpened die re-enters production, the cyclic shock of the press violently forces those pre-existing thermal cracks to open, causing the tool to shatter unexpectedly on its very first run. Sourcing dedicated, custom-machined carbide tooling ground under continuous, high-volume fluid refrigeration is essential to preserving the raw metallurgical structure of your tooling.
4. Stripping Friction and Galling Stress
While substantial engineering focus goes into the downward penetration stroke, tool failure just as frequently occurs on the upward return stroke.
During high-pressure metal forming or piercing, immense friction causes the sheet metal to weld microscopically to the outer diameter of the punch—a destructive phenomenon known as galling or material pick-up. When the press ram reverses direction to strip the punch from the punched hole, stripping friction spikes dramatically.
If the working relief of the punch features a coarse grinding lay, micro-grooves, or inconsistent draw polish, the withdrawal resistance creates intense axial tension pulling down along the punch neck. Because tungsten carbide has minimal tensile strength compared to its compressive limits, extreme stripping friction can physically pull the punch apart, snapping the head or neck cleanly at the transition radius.
Ensuring sub-micron surface finishes, specifying generous relief transitions, and maintaining strict dimensional consistency ensures clean material release, minimizing the stripping stresses that tear carbide apart.
Diagnosing Failures Before Replacing Tooling
Before spending budget on replacement tooling or cycling through different carbide grades, pull your fractured tools off the line and conduct a systematic post-mortem:
- Inspect the Fracture Face: An axial break running vertically down the center almost always indicates severe side-load bending caused by runout, misaligned guide bushings, or unequal clearance.
- Examine the Working Perimeter: Consistent perimeter flaking points to unhoned cutting edges or cyclic fatigue, while localized gouging indicates sheet-metal galling on the stripping stroke.
- Audit Rework Parameters: If tools consistently shatter shortly after in-house resharpening, inspect your wheel dress intervals, diamond grit selection, and coolant pressure to rule out sub-surface thermal shock.
Understanding the mechanical forces acting upon your punches and dies bridges the gap between the toolroom and the production line. By pairing tight dimensional control with proper edge preparation and thermal discipline during manufacturing, production shops can extend punch life, eliminate unexplained tool shattering, and safeguard their lines against costly unplanned downtime.
Take a closer look at your recurring tooling failure points. To see how our engineering-first grinding processes protect high-wear manufacturing assets, read our story, or contact us to discuss evaluating your high-wear prints and toolroom specs.